The choice affects material waste, scrap risk, lead time, and total cost per part. That's especially true for large or high-value industrial components, where a single scrapped blank can wipe out days of machining labor. This guide breaks down both methods, their cost drivers, and where each one wins, including a look at how large-diameter component manufacturing handles this decision in practice.
Key Takeaways
- Proof machining exposes internal defects before final machining time is invested, protecting expensive raw stock
- Direct bar machining cuts cycle time and labor cost for high-volume runs using certified, consistent material
- Cost efficiency depends on material risk, part criticality, batch size, and tolerance requirements
- A hybrid approach, using proof machining for critical parts and direct machining for standard runs, usually wins on total cost
Proof Machining vs. Direct Bar Machining: Quick Comparison
| Factor | Proof Machining | Direct Bar Machining |
|---|---|---|
| Cost per part | Slightly higher upfront from the added semi-finish/inspection step | Lower per-step cost, but total cost can spike if a defect surfaces late |
| Process complexity | Two-stage: semi-finish pass, then final machining | Single continuous pass from raw bar to finished part |
| Defect detection | Exposes cracks, inclusions, and voids before final machining | Defects often surface only during or after finishing |
| Best fit | Large, expensive, or defect-prone forgings/castings; critical parts | High-volume runs on certified, consistent bar stock |
The core trade-off is simple: pay a little more upfront to protect against a much bigger loss later. Or move fast and accept that the material risk is low enough to skip the check.
Understanding the Two Machining Methods
What Is Proof Machining?
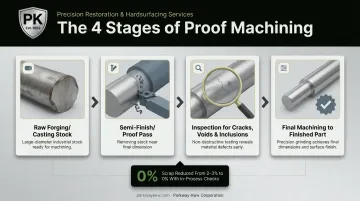
Proof machining is a preliminary pass that removes stock down to a near-final state, commonly leaving a small margin before final dimensions, specifically to expose the material's internal condition before committing to further work. Somers Forge describes this rough-machined intermediate stage as a way to remove surface scale and reveal what's underneath before semi-machining and final finishing continue.
The operational logic is straightforward: catching a crack, void, or inclusion at this stage protects against wasted labor, tooling wear, and a scrapped piece of high-value stock. Depending on part size and criticality, proof machining might be one light pass or several staged passes with inspection between each.
Use Cases of Proof Machining
This approach fits naturally where raw material cost and lead time are significant:
- Aerospace structural components — NASA's materials standard for fracture-critical hardware calls for machining critical surfaces near final dimensions, etching and inspecting them, then finish machining afterward, according to NASA-STD-5009C
- Oil & gas downhole tools — drill collars and heavy-weight components made from bar or tube stock, where internal soundness matters before tool-joint work continues
- Large custom industrial parts — rollers, capstans, and wire drawing blocks machined from oversized bar stock or forgings
- Shipping terminal equipment: crane wheels, wire rope pulleys, and large festoon wheel shafts where surface exposure before final grinding confirms the forging is sound
In practice, in-process gauging has shown measurable results in reducing scrap tied to process variation. Renishaw's case study on forged aluminum wheel production reports that in-process checks brought scrap down from 2-3% to zero and cut appearance-machining time by 48%. That's process-variation detection rather than internal-defect detection specifically, but the underlying principle holds: checking before you finish saves money.
What Is Direct Bar Machining?
Direct bar machining takes raw bar stock straight to final dimensions in one continuous operation, without an intermediate semi-finish or inspection stage. Fewer setups and handling steps mean lower cycle time and labor cost per part, which matters most in high-volume production. This works best when the bar stock arrives with documented certification, reducing the odds of hidden defects that proof machining would otherwise catch.
That doesn't mean direct machining runs blind. Many shops still incorporate in-process gauging or statistical process control checks to catch dimensional drift, just without a dedicated proof pass releasing the part to a separate stage.
Use Cases of Direct Bar Machining
This method suits standard or commodity parts made from certified, consistent bar stock:
- Fasteners, bushings, and standard shafts produced from mill-certified material
- Automotive components built in bulk on repeatable specifications
- General industrial hardware where cycle time savings compound across thousands of units
Consolidating operations into one setup delivers real time savings. EMAG's complete-machining approach for shafts combines turning, drilling, and milling in a single clamping, citing a 36-second cycle on one rotor-shaft example by eliminating reclamping errors and reducing transport and storage between machines.
Which Method Delivers Better Cost Efficiency?
Neither method wins by default. The right answer depends on four factors weighed together:
- Raw material cost and defect probability: expensive forgings and castings prone to porosity or inclusions carry more downside risk
- Batch size: high volume amplifies the value of shaving seconds off cycle time; low volume amplifies the cost of losing a single part
- Tolerance and surface finish requirements: tighter specs raise the cost of any late-stage rework
- Downstream cost of failure: assembly delays, safety risk, and unplanned downtime often dwarf the machining cost itself
Choose proof machining when:
- Working with large or expensive forgings/castings
- Raw material is prone to internal defects
- The finished part is mission-critical or safety-related
Choose direct bar machining when:
- Running high-volume batches
- Using certified, consistent bar stock with a known defect history
- Cycle time savings outweigh the residual defect risk
Many shops don't pick one method exclusively. They apply proof machining selectively to critical or large custom components while running standard, lower-risk parts through direct bar machining. That hybrid strategy balances quality assurance against throughput instead of forcing a one-size-fits-all rule across every job.
Real-World Application: Machining Large, High-Value Components
Parkway-Kew Corporation has spent over 70 years machining and hardsurfacing large custom industrial components, including wire drawing blocks and capstans, from its North Brunswick, New Jersey facility.
In-house capabilities include CNC milling and CNC turning up to 72 inches in diameter, manual turning at the same scale, and large-diameter grinding up to 65 inches in diameter and 12 feet in length.
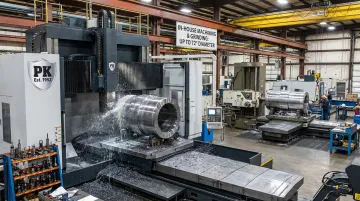
Components at this scale carry a different kind of risk profile than a standard shaft or bushing. Raw blanks and castings used for wire drawing blocks and capstans represent significant material cost.
If an internal flaw only turns up after final grinding or coating has been applied, the shop loses both the material and the labor already invested. Replacing the blank also adds the delivery time needed to source and process a new one.
That's the same logic behind proof machining, applied to a different product category. Rough-machining a large blank close to final dimensions before committing to final grinding and precision hardsurfacing gives a natural checkpoint to confirm material soundness before the more expensive downstream steps begin.
Verifying a blank's condition mid-process, rather than after it's fully finished and coated, keeps rework contained to a stage where it's still manageable.
For large, custom, or high-value components, confirming material quality before final machining protects both cost and delivery timelines, not just the physical part.
Manufacturers weighing the right machining approach for large or critical industrial parts can reach Parkway-Kew's engineering team directly to discuss how in-house CNC milling, turning, and grinding capabilities apply to a specific component.
Conclusion
Neither proof machining nor direct bar machining is universally "better." The right choice comes down to material risk, part criticality, batch size, and tolerance requirements. Many shops apply both strategically, depending on the job in front of them.
The decision typically breaks down like this:
- Direct bar machining: Works best for standard, high-volume parts on certified stock, keeping cycle times and labor costs down.
- Proof machining: Works best for large, expensive, or defect-prone raw material, protecting against scrapping a nearly finished part.
Getting that call right, job by job, keeps scrap rates low, rework costs controlled, and production timelines predictable. Parkway-Kew applies both approaches in-house, matching the right method to each customer's tungsten carbide inserts, pump plungers, and other wear parts.
Frequently Asked Questions
What is proof machining in CNC manufacturing?
Proof machining is a semi-finishing pass that removes stock down to a near-final state, exposing the material's internal condition for inspection before final machining continues. Manufacturers use it to catch defects before investing further machining time.
What is direct bar machining?
Direct bar machining cuts a part from raw bar stock straight to its final dimensions in one continuous operation, without a separate semi-finish or inspection stage. It minimizes setups and handling steps.
Which method is more cost-effective for high-volume production?
Direct bar machining is typically more cost-effective at high volumes when using consistent, mill-certified material. The cycle time savings compound across thousands of parts.
Can proof machining and direct bar machining be used together on the same project?
Yes, a hybrid approach is common. Shops often apply proof machining to critical or large custom parts while running standard, lower-risk components through direct bar machining.
Does proof machining increase overall lead time?
It adds a step, but it often saves time overall. Catching a defect early prevents the much longer delay caused by scrapping a fully machined part and starting over.
What types of raw material benefit most from proof machining?
Large forgings, castings, and bar stock prone to internal defects like porosity or inclusions benefit most. This also applies to any raw material used in high-value or mission-critical applications.