This article is written for engineers, machinists, and procurement professionals in wire mills, oil and gas, and heavy industrial manufacturing — anyone who specifies, purchases, or oversees the production of large carbide wear components. Getting the grinding process right determines component lifespan, dimensional accuracy, and whether a finished part survives its first week in service.
Key Takeaways
- Tungsten carbide's hardness (measured in HRA/HV, not Rockwell C) makes diamond grinding wheels the only effective abrasive choice
- Large diameter grinding involves fundamentally different mechanics than small-part work — greater contact area drives higher forces and heat that standard setups can't handle
- The process requires distinct roughing and finishing stages with required wheel dressing between each
- Inadequate coolant delivery causes thermal cracking, which renders a blank unrecoverable
- Blanks beyond 12–18 inches exceed most shops' machine capacity — specialist equipment is required
What Is the Process for Grinding Large Diameter Carbide Blanks?
Grinding large diameter carbide blanks involves using precision cylindrical grinding machines equipped with diamond abrasive wheels to remove stock from sintered tungsten carbide cylinders or discs (typically ranging from several inches to several feet in diameter). The process continues until each part reaches its required outside diameter, surface finish, and geometric tolerances.
The finished blank must meet tight dimensional tolerances (often in the micron range) and a specific surface finish so it can function reliably as a wire drawing die, wear component, pump plunger, or similar high-performance industrial part. Those end-use demands — and the sheer mass of the workpiece — are exactly what make large-diameter carbide grinding a more complex process than standard carbide work.
How This Differs From Standard Carbide Grinding
Standard carbide grinding typically involves small-diameter cutting tool blanks processed on centerless or cylindrical grinders at relatively high throughput. Large-diameter carbide grinding operates under fundamentally different constraints:
| Factor | Small-Diameter Grinding | Large-Diameter Grinding |
|---|---|---|
| Machine capacity | Standard OD grinders | Industrial-grade, high-swing machines |
| Contact area | Minimal | Substantially larger per revolution |
| Grinding forces | Moderate | High — requires machine rigidity |
| Workholding | Centers or collet | Centers, chucks, steady rests |
| Process complexity | Single-pass viable | Multi-stage with mandatory dressing |
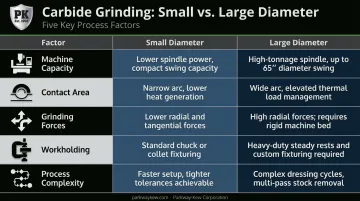
The mass, surface area, and structural demands of a large blank change every aspect of the process.
Why Large Diameter Carbide Blanks Require a Specialized Grinding Process
The Material Problem
Tungsten carbide is one of the hardest engineered materials in industrial use. Kennametal's wear grade data shows hardness values ranging from 88.7 to 93.4 HRA and 1,220 to 2,000 HV30 depending on grade and binder content. At these hardness levels, conventional aluminum oxide or silicon carbide wheels cannot cut carbide effectively — they glaze over, generate heat without removing material, and damage the blank surface.
Diamond wheels are not a preference; they are a requirement. 3M and Norton/WINTER both assign diamond as the appropriate abrasive for tungsten carbide, with CBN reserved for hardened ferrous steel.
What Changes at Large Diameters
As blank diameter increases, grinding mechanics shift in ways that compound every challenge:
- Contact arc length grows — the grinding wheel engages a longer surface per revolution, multiplying grinding forces
- Heat generation scales up — more contact area means more friction and thermal load at the wheel-work interface
- Machine demands intensify — spindle power, structural rigidity, and workholding complexity all increase with diameter
As workpiece diameter grows, contact mechanics shift: infeed rates must drop, machine rigidity requirements increase, and dimensional tolerances become harder to hold without precisely controlled parameters.
Why Failure Modes Are Severe
Large carbide blanks used in wire drawing, oil and gas plungers, and heavy industrial wear applications face extreme compressive and abrasive loads in service. A 2022 study on tungsten carbide wire drawing dies documents how poor surface finish leads to failure modes including:
- U-shaped cracks and pitting
- Wear rings across the working surface
- Vertical and horizontal cracking through the blank body
Research on cemented carbide thermal shock confirms that damage proceeds through microcrack nucleation. Heat from improper grinding creates cracks that may not be immediately visible but cause premature fracture under service loads.
The Machine Capacity Barrier
Standard OD grinders are designed for relatively modest workpiece diameters. Sharp's OD-1224 manual cylindrical grinder handles a maximum of 11.8 inches. Kellenberger's K100 accommodates up to 400–500 mm (roughly 16–20 inches) depending on center height configuration.
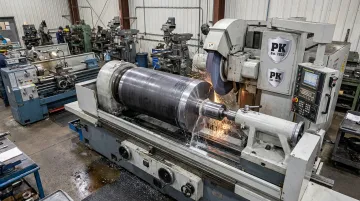
Those capacity limits become the barrier when carbide blanks grow into the range of several feet. Grinding at that scale demands swing capacity, spindle power, and structural rigidity sized for both workpiece mass and grinding forces — equipment most industrial shops don't have. Parkway-Kew Corporation operates large diameter grinding equipment capable of handling workpieces up to 65 inches in diameter and 12 feet in length.
How the Process Works: Step-by-Step
The blank enters as a sintered carbide cylinder with rough dimensions and surface, and exits as a precision component meeting final tolerance and surface finish specifications. The path between those two states follows a defined sequence — skipping or compressing any stage risks dimensional failure or surface damage that cannot be corrected downstream.
Blank Preparation and Setup
Before grinding begins:
- Clean and measure the blank — verify actual dimensions and calculate the stock allowance available for removal
- Fixture the blank on the machine — for large-diameter work, this means centers, chucks, or steady rests depending on blank geometry and length
- Check runout — confirm the blank is seated without excessive eccentricity before cutting begins
Errors at setup carry through the entire process. A blank with uncorrected runout at setup will produce an out-of-round finished part regardless of how well the grinding parameters are controlled.
Rough Grinding
A coarser-grit diamond wheel removes the majority of the stock allowance, leaving a defined amount for the finishing pass. Carbide Technologies documents total OD grind stock for carbide rod blanks in ranges such as +0.016 to +0.024 inches for shorter lengths and +0.024 to +0.032 inches for blanks 12 inches OAL and above — though specific finish allowances left after roughing are vendor- and application-specific.
During roughing, the operator monitors:
- Wheel loading — carbide particles can load the wheel face rapidly, reducing cutting action
- Feed rates — aggressive infeed generates heat; conservative infeed maintains surface integrity
- Coolant flow — continuous, high-volume delivery directly at the wheel-work interface prevents heat buildup that degrades both the wheel and the blank surface
Frequent wheel dress cycles during roughing are a process requirement, not a maintenance task.
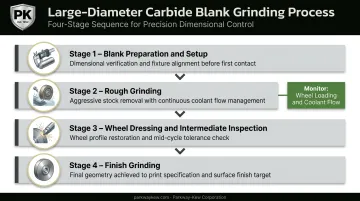
Wheel Dressing and Intermediate Inspection
Carbide loading on the wheel face reduces cutting efficiency and causes heat spikes. Diamond wheels must be dressed using rotary or stationary dressers at defined intervals to re-expose sharp abrasive grains.
Before switching to finish parameters, the intermediate inspection confirms:
- Remaining stock is uniform across the blank length
- Actual dimensions fall within the planned allowance
- No geometry problems exist that the finishing stage cannot correct
Finish Grinding
A finer-grit diamond wheel — or reduced feed rate on the same wheel — brings the blank to final diameter. Precision grinding surface finishes in CNC production work typically range from 32 microinches Ra down to 4 microinches Ra and better, according to Norton's grinding guidance, though specific Ra targets for large OD carbide blanks are application-dependent and should come from the customer drawing or component specification.
Key differences in the finishing stage:
- Lighter passes with reduced infeed
- Possible wheel speed adjustment
- Especially critical coolant application — thermal stress in the final surface layer is the most common cause of grinding burn on finished carbide
Final Measurement and Verification
The finished blank is measured using precision instruments appropriate to the tolerance requirement — micrometers for general OD work, air gauges or CMM for tighter specifications.
The surface is inspected for cracks, chipping, or grinding burn. For critical blanks where surface crack detection matters, liquid penetrant testing (dye penetrant) is applicable to nonporous metal components per ASTM E1417/E1417M-21e01 and ASNT guidelines — whether it's required depends on the customer specification and application risk level.
Key Factors That Affect Grinding Outcomes
Grinding Wheel Selection
For tungsten carbide, diamond is the only practical abrasive choice. Key wheel variables:
- Grit size — coarser (e.g., D46–D76 range) for roughing, finer for finishing
- Bond type — resin and hybrid bonds are commonly used for carbide; they exhibit self-sharpening behavior under load, which helps manage wheel wear
- Concentration — affects cutting rate and wheel life; requires matching to application
Using the wrong bond or grit doesn't just produce poor surface finish — it can cause the wheel to glaze, generate heat without cutting, and thermally damage the blank.
Coolant Type and Delivery
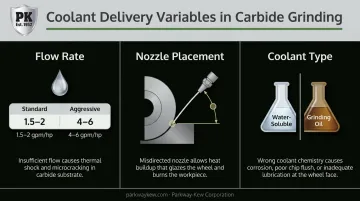
Coolant is not a secondary concern in carbide grinding. Inadequate cooling at the grinding zone causes thermal cracking (sometimes called "checking") — a failure mode that ruins the blank entirely.
Three variables govern effective coolant delivery:
- Flow rate — Cutting Tool Engineering recommends 1.5–2 gpm per spindle horsepower for standard grinding; aggressive applications require 4–6 gpm/hp
- Nozzle placement — SME's grinding guidance notes that nozzle design and positioning are as important as flow volume
- Coolant type — whether water-soluble or grinding oil suits a specific carbide grade depends on the application; confirm with the wheel or coolant supplier before committing to a chemistry
Machine Rigidity and Capacity
The machine must maintain consistent wheel speed under high grinding forces and resist deflection throughout the cut. Insufficient rigidity produces:
- Taper along the blank length
- Out-of-round conditions
- Vibration marks (chatter) on the ground surface
For large-diameter carbide blanks, this means industrial-grade cylindrical grinders with substantial weight capacity — not standard shop-floor machines.
Carbide Grade as a Variable
Not all carbide grinds the same way. Kennametal's technical data shows that increasing cobalt binder content lowers hardness and wear resistance while increasing toughness. These differences have direct process consequences:
- Higher cobalt content causes faster wheel loading and limits aggressive stock removal
- Submicron grain grades are harder but more fracture-sensitive than coarser grades at equivalent cobalt content
- Heat management thresholds vary by grade — what's acceptable for one may crack another
When switching carbide grades, run a trial grind at conservative parameters before committing to production feeds and speeds.
Common Mistakes in Carbide Blank Grinding
Using the Wrong Abrasive
Many shops attempt to grind carbide on machines and wheels configured for hardened steel. CBN performs well on hardened ferrous steel but poorly on carbide — a well-documented distinction from both 3M and Norton/WINTER. The result is rapid wheel degradation, poor surface finish, and thermal damage to the workpiece.
Skipping Wheel Dressing Cycles
Operators who extend dressing intervals to save time or preserve wheel life inadvertently reduce material removal efficiency and increase heat generation. On large carbide blanks, a glazed wheel generates heat faster than it removes material. Thermal cracking can follow quickly. Regular dressing is a process control requirement, not an optional step.
Treating Large-Diameter Grinding as Scaled-Up Small-Part Grinding
The physics change at large diameters: contact arc length increases, forces multiply, and workholding complexity rises significantly. Process parameters that work for a 1-inch carbide blank cannot be linearly extrapolated to a 20-inch or 50-inch blank.
Shops that make this assumption without the proper equipment, tooling, or process development knowledge routinely produce out-of-tolerance or structurally compromised parts.
Conclusion
Grinding large-diameter carbide blanks to specification comes down to four essentials:
- Diamond wheel selection matched to carbide grade and operation
- Machine capacity adequate for the workpiece diameter and length
- A disciplined multi-stage approach with wheel dressing between roughing and finishing
- Rigorous control over coolant, speed, and feed parameters throughout
For organizations whose in-house grinding equipment cannot accommodate large-diameter carbide work, partnering with a specialist is the most reliable path to a usable result. Parkway-Kew Corporation has maintained large-diameter grinding capabilities — up to 65 inches in diameter and 12 feet in length — for over 70 years, serving wire drawing, oil and gas, and heavy industrial customers across North America. For specific requirements, contact Parkway-Kew at (732) 398-2100 or info@parkwaykew.com.
Frequently Asked Questions
Who supplies carbide blanks?
Carbide blanks are supplied by specialized tungsten carbide manufacturers and distributors — Kennametal, Ceratizit, and Hyperion Materials and Technologies are well-known examples. Note that the blank supplier is separate from the grinding service provider who finishes the blank to dimensional tolerance.
What type of grinding wheel is used for tungsten carbide?
Diamond grinding wheels are the industry standard for tungsten carbide due to its hardness. Resin bond diamond wheels are commonly used for OD cylindrical grinding of carbide blanks. CBN wheels (sometimes confused with diamond) are suited for hardened ferrous steel, not carbide, and will underperform significantly on tungsten carbide.
What is the maximum diameter of a grinding wheel for internal grinding?
Internal grinding wheel diameter is constrained by the bore being ground and the machine spindle specifications — there is no universal maximum. ID wheels are necessarily much smaller than the workpiece outer diameter, and their size is bore- and spindle-dependent. This is a distinct operation from OD grinding of large-diameter blanks.
What grinding wheel is used for hardened steel?
CBN (cubic boron nitride) or aluminum oxide wheels are used for hardened steel depending on hardness level and application. This contrasts directly with carbide grinding, which requires diamond wheels. Mismatched wheel selection accelerates wear, degrades surface finish, and shortens wheel life.
What is the difference between roughing and finishing passes when grinding carbide blanks?
Roughing removes bulk excess stock with a coarser grit or heavier feed rate, bringing the blank near final diameter. Finishing uses lighter passes and finer grit to achieve the required tolerance and surface finish. For large-diameter carbide, wheel dressing and dimensional inspection between stages are essential to avoid carrying geometry errors into the finishing pass.