For engineers, procurement teams, and buyers in oil & gas, wire manufacturing, heavy equipment, and shipping, this process isn't optional polish. It's the difference between a part that fits an assembly on the first try and one that causes a shutdown six months later.
"Precision CNC machining" gets used as a catch-all marketing term, but it's really a multi-stage process with a lot of variables that determine the final result. This article breaks down how the process actually works, where it shows up across industries, and what factors push a shop's output toward the tight end of the tolerance band or the loose end.
Key Takeaways
- CNC machining combines CAD/CAM programming, material setup, cutting, and quality checks into one workflow
- Core stages run from design through fixturing, milling/turning/drilling, and finishing/inspection
- Precision (repeatability) and accuracy (closeness to target) differ, and functional parts need both
- Rigidity, tooling quality, material behavior, and thermal control all shape achievable tolerances
- Heavy-wear parts often need hardsurfacing or coating beyond machining to hit expected service life
What Is Precision CNC Machining?
Precision CNC machining is a subtractive process where computer-guided cutting tools remove material from solid stock, following CAD/CAM instructions, to produce parts within tight, repeatable tolerances. The real goal is consistency: a part that comes out the same way, run after run.
That goal has two components, and they're not the same thing:
- Precision (repeatability): how consistently the machine reproduces the same result across multiple parts or cycles
- Accuracy: how closely that result matches the intended target dimension
A machine can be highly precise while still being inaccurate — it might repeat the same offset error every single time. Modern Machine Shop notes that accuracy and repeatability are distinct measures, and both can shift under thermal or mechanical loading during a production run.
CNC vs. Manual Machining
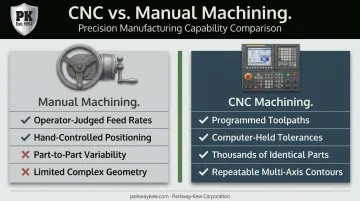
Conventional or manual machining relies heavily on operator judgment for feed rates, positioning, and repeat cuts. CNC machining replaces that judgment with programmed toolpaths, meaning:
- Tolerances are held by the control system, not a hand on a dial
- Thousands of identical parts can be produced without operator-to-operator variation
- Complex geometries (multi-axis contours, for example) become repeatable in a way manual work struggles to match
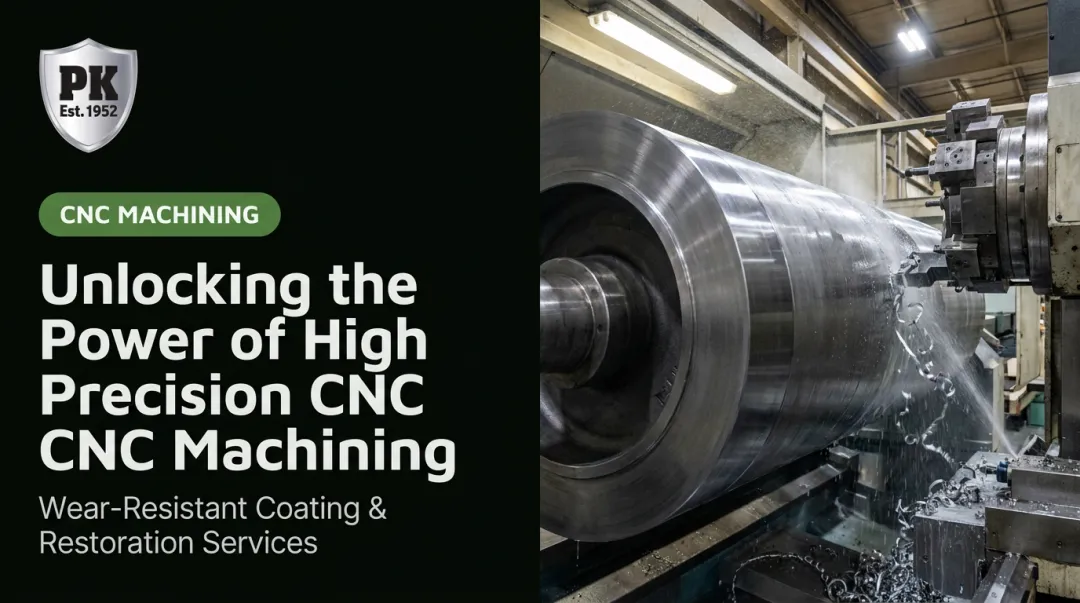
"Precision CNC machining" is an umbrella term. Depending on the part's geometry and application, it covers milling, turning, drilling/boring, grinding, and even EDM (electrical discharge machining). Parkway-Kew applies these same principles in-house, running CNC turning and grinding operations for parts up to 65 inches in diameter — from wire drawing blocks to oil-field plungers.
Why Precision CNC Machining Matters for Industrial-Grade Components
Manufacturers don't specify precision CNC machining out of habit. They specify it because industrial assemblies need thousands of identical parts to behave the same way under load.
The market reflects that demand: the global CNC machine market was valued at $66.74 billion in 2022 and is projected to reach $132.93 billion by 2030, a 10.3% compound annual growth rate, according to Grand View Research.
What Heavy Industrial Applications Demand
Wire drawing equipment, oil & gas tooling, and shipping/terminal machinery all place similar demands on components:
- Dimensional consistency so replacement parts drop into an assembly without rework
- Resistance to continuous friction and load across thousands of operating hours
- Reliable fit within larger systems where one out-of-tolerance part can throw off an entire line
The Cost of Getting It Wrong
Skip precision machining, or under-control the process, and the failure modes are predictable: premature part wear, misalignment inside an assembly, and inconsistent wear patterns that shorten service life.
Unplanned downtime carries a steep price tag across process industries — ARC Advisory Group's estimate puts the cost at roughly $1 trillion annually. That figure explains why manufacturers now budget for dimensional consistency as a core financial line item.
Precision CNC machining sits at the intersection of regulation and operational logic. ISO 9001 and AS9100 govern documented quality systems in aerospace and other regulated sectors, while shops without that mandate still control the process because it's simply smarter business.
Even where no regulation applies, the cost of inconsistent parts usually outweighs the cost of controlling the process properly.
For extreme-wear environments, though, machining alone often isn't enough. Parkway-Kew Corporation, for instance, pairs CNC-turned and ground wire drawing blocks and capstans with wear-resistant coatings like HVOF or plasma spray, extending functional life well past what tight machining tolerances alone can guarantee.
How Precision CNC Components Are Manufactured (Step-by-Step Process)
At a high level, the process runs from digital design through raw material selection, machining, and inspection to a component ready for installation. It takes four inputs: a CAD model, raw material stock, cutting tools, and machine programming, and turns them into a dimensionally verified part.
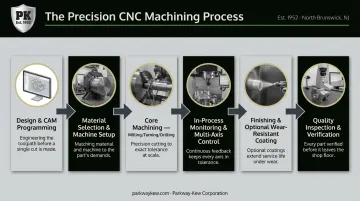
The core transformation is computer-controlled material removal along a programmed toolpath. What keeps that removal accurate is a layer of control: G-code instructions, multi-axis movement, and sensors that feed real-time data back to compensate for tool wear or material inconsistency. Here's how that plays out step by step.
Step 1: Design and CAM Programming
A detailed CAD model defines the part's geometry and tolerances. CAM software then converts that model into G-code, specifying tool paths, feed rates, and cutting speeds for machines running on 3, 4, or 5 axes. This step sets the ceiling for everything that follows: a flawed program can't be corrected by good machining downstream.
Step 2: Material Selection and Machine Setup
Material choice depends on strength, machinability, and environmental resistance requirements. Once selected, stock is secured with clamps or fixtures, and a zero-point reference is established so the machine knows exactly where cutting begins. Haas documentation describes this zero-point, or "part zero," as the reference from which every programmed move originates. Get it wrong, and every subsequent cut inherits the error.
Step 3: Core Machining Operations (Milling, Turning, Drilling/Boring)
Operation selection depends on part geometry:
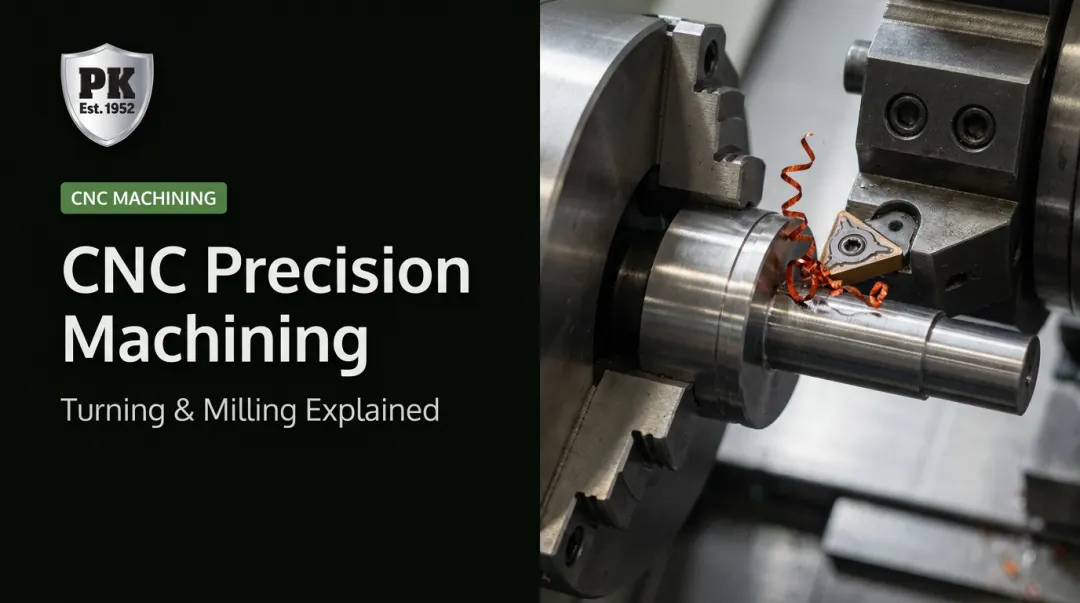
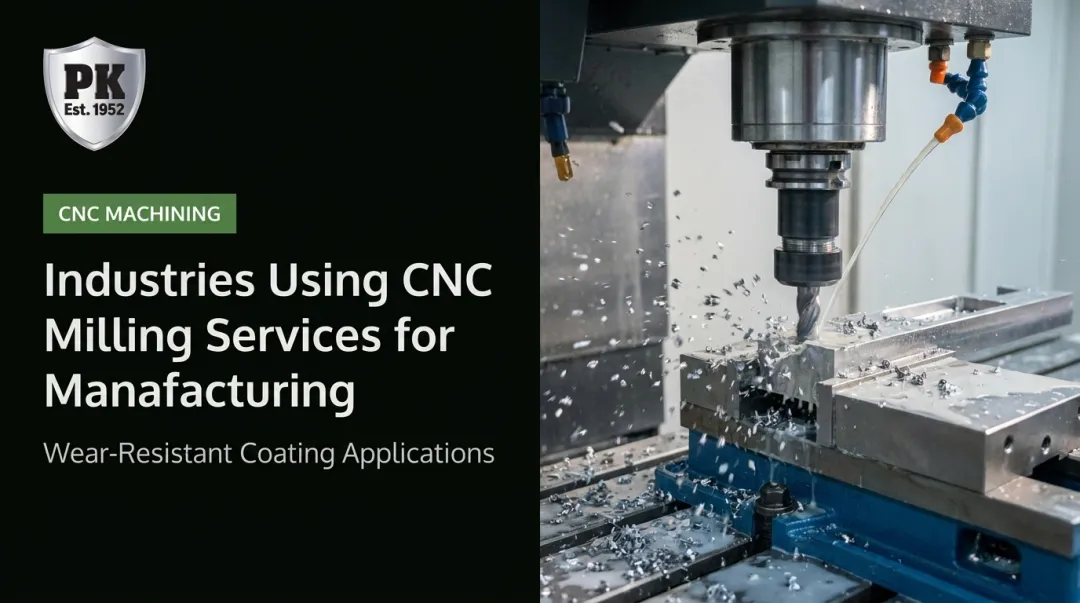
- Milling uses a rotating cutter against a stationary or moving workpiece, suited to flat faces, slots, pockets, and contours
- Turning rotates the workpiece against a stationary tool, serving as the standard approach for shafts, sleeves, and other cylindrical profiles
- Drilling/boring creates or refines holes, with boring specifically used to correct diameter, alignment, or finish on an existing hole
Step 4: In-Process Monitoring and Multi-Axis Control
Sensors and feedback systems track the cut as it happens. Multi-axis machines maintain tolerance by adjusting for tool deflection or material inconsistency mid-process. Okuma's Thermo-Friendly Concept, for example, uses temperature sensing paired with model-based compensation to counteract thermal growth in the spindle and machine structure. This matters because machine frames, tools, and workpieces all expand as they heat up during a cutting cycle.
Step 5: Finishing and Optional Wear-Resistant Coating
Standard finishing covers deburring and polishing. But for heavy-duty wear components, such as wire drawing blocks, capstans, and fracking plungers, that's often not the end of the line.
Parkway-Kew combines large-diameter CNC turning and grinding, up to 72 inches in diameter for turning and 65 inches in diameter by 12 feet in length for grinding, with proprietary hardsurfacing. Coatings like HVOF-applied PK-920, PK-675, PK-700, and PK-750 (nickel chrome boron alloys with increasing tungsten carbide content) or PK-1500 chrome oxide ceramic are applied after machining, then precision-ground to final dimension.
On fracking plungers specifically, the wear surface is finished while holding the clamping end, a step that corrects concentricity errors of up to 0.015 inches that conventional centerless grinding can leave behind.
Step 6: Quality Inspection and Verification
Finished parts get checked against the CAD model using a coordinate measuring machine (CMM), which combines a motion system, probing system, and software to collect coordinate data. For safety-critical components, non-destructive testing methods — liquid penetrant, magnetic particle, or ultrasonic testing — check for surface or internal discontinuities without damaging the part.
Where Precision CNC Machining Is Applied
Precision CNC components show up wherever consistency and fit matter more than a one-off custom shape. Industries relying on the process include:
- Aerospace (multi-axis machining for complex, weight-critical parts)
- Medical devices (Swiss-style lathes producing orthopedic drills, shavers, and implant components)
- Automotive (gear and drivetrain components requiring tight repeatability)
- Electronics and semiconductor manufacturing
- Oil & gas (downhole tooling, often in difficult materials like titanium and Inconel)
- Wire mills and heavy equipment/shipping terminal operations
The process also occurs at different points in a part's life:
- Prototyping: one-off or low-volume runs to validate a design before full production
- New production runs: parts made to spec for the first time
- Maintenance and restoration: reclaiming worn components rather than replacing them outright
That last category matters more than people assume. Parkway-Kew's Restore & Grind process, for example, targets only the worn drawline area of a wire drawing block, blending new material with the original coating instead of stripping and regrinding the entire surface.
This approach allows 5 to 7 lower-cost repairs before a full recoat becomes necessary, offering a condition-based maintenance strategy rather than a one-time replacement.
Key Factors That Affect Precision CNC Machining and Common Misconceptions
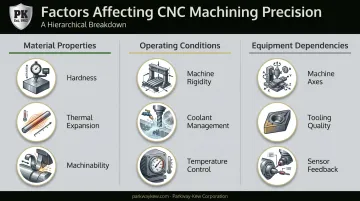
A handful of variables determine whether a shop hits its target tolerance consistently, or fights an uphill battle on every batch.
Material properties matter more than most spec sheets acknowledge. Hardness, thermal expansion behavior, and machinability all shape achievable tolerances and finish quality. A material with hard inclusions can abrade cutting tools mid-run, changing the cutting condition partway through a job.
Operating conditions are just as influential:
- Machine rigidity and vibration control affect surface finish and tool life directly — a chattering cut degrades both
- Coolant management affects lubrication, heat removal, and chip control, not just cleanliness
- Temperature swings inside a shop can shift dimensions on the machine, the tool, and the workpiece simultaneously
Equipment dependencies round out the picture: the number of machine axes, tooling material and coatings, and the quality of sensor feedback systems all set the practical ceiling on what a given setup can hold.
Two Misconceptions Worth Clearing Up
Precision and accuracy are not the same thing. A machine can repeat a result precisely while still missing the target dimension. Both matter, but they're solved differently: accuracy through calibration and programming, precision through mechanical stability and control.
Tighter tolerances aren't automatically better. Over-specifying tolerance drives up cost through additional fixturing, more scrap, and specialized measurement, without necessarily improving how the part functions. Machine Design's guidance on tolerance specification recommends reserving tight tolerances for function-critical features and leaving the rest at the broadest acceptable limit.
Frequently Asked Questions
What are precision components?
Precision components are parts manufactured to exact, repeatable dimensional specifications, ensuring consistent fit and performance across an entire production run rather than just on individual pieces.
What are the basic components of CNC?
The core elements are the machine control unit, spindle and tooling, work-holding fixtures, and the CAD/CAM-generated program that drives all machine motion.
What is the most precise CNC machine?
Ultra-precision multi-axis machines can reach positional accuracy in the micron range. What counts as "most precise" depends on the application, machine rigidity, and control system quality, since no single machine wins in every scenario.
What is CNC precision engineering?
It's the discipline of designing and manufacturing components using CNC machines to meet strict tolerance and repeatability requirements, particularly for critical or safety-relevant applications.
What tolerances can precision CNC machining achieve?
Achievable tolerances vary widely by material, geometry, and machine capability, so a generic range isn't useful here. Drawing requirements and validated shop capability data are the reliable references instead.
Can CNC-machined parts be coated for extra wear resistance?
Yes. CNC-turned or ground parts are commonly paired with wear-resistant coatings like HVOF or plasma spray. Parkway-Kew uses this combined approach on heavy-wear industrial components such as wire drawing blocks and capstans.